To calculate flooring for laminate, measure the room's length and width in the same unit (feet or metres), multiply them to get the floor area, then add a waste allowance — usually 10% for a straight plank layout, or 15–20% for diagonal or herringbone patterns — to find the area you actually need to buy. Next, check the coverage printed on the laminate box (commonly between 15 and 25 square feet per box), divide the area-with-waste by that number, and round up to the next whole box because you cannot buy a fraction of a box. A 12 ft by 10 ft room, for instance, is 120 sq ft; with 10% waste that becomes 132 sq ft, and at 20 sq ft per box that means 7 boxes. The Flooring Calculator runs all three steps live as you type, in feet or metres, and rounds up automatically so you walk into the store knowing exactly what to ask for. Because laminate planks chip at the ends when cut, you will always want a small safety margin — and because dye lots vary between batches, a top-up box rarely matches the original order.
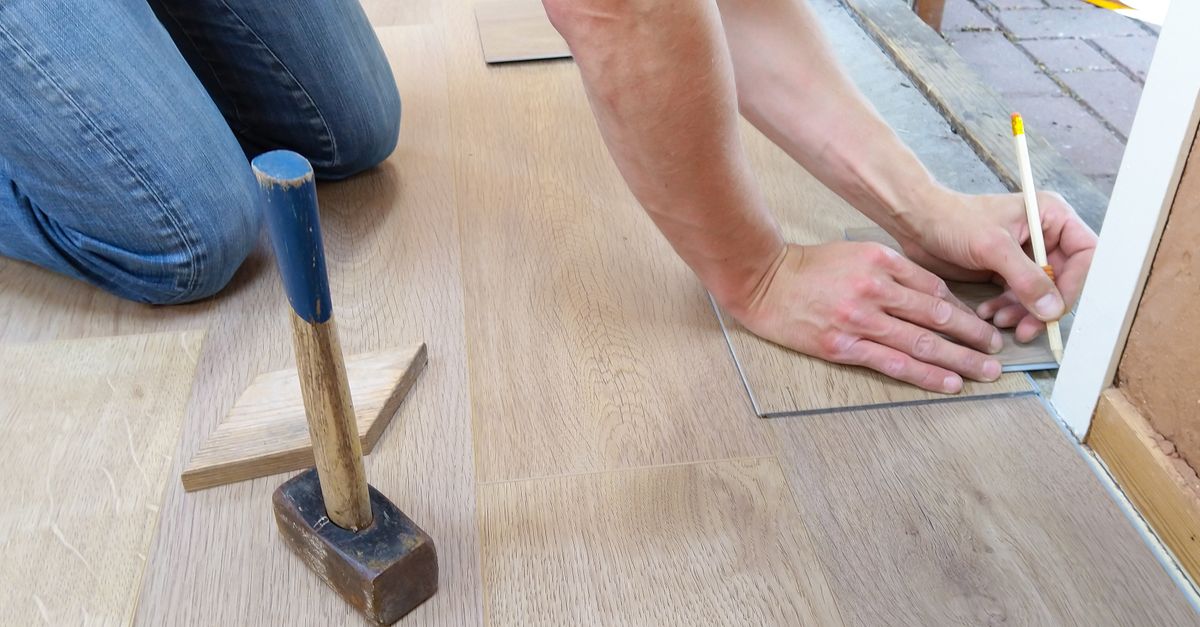
Why laminate needs its own calculation approach
Laminate flooring behaves differently from solid hardwood, vinyl sheet, or ceramic tile, and those differences affect how much you should order:
- Planks come in fixed lengths and widths. Unlike vinyl, which often comes in rolls or large tiles, laminate is rigid planks that have to be staggered and trimmed to fit. That creates more offcuts at the walls than you would see with carpet.
- Plank ends chip. The cut edge of a laminate plank is fragile. A misaligned saw cut or a dull blade chips the surface layer, and the damaged piece is unusable. Keeping a small surplus to absorb the inevitable breakages is standard practice.
- Boxes state coverage, not plank count. Each box lists the square footage it covers (for example 18.91 sq ft or 22 sq ft), not how many individual planks are inside. The number you need for ordering is the box count, derived from that coverage figure.
- Expansion gaps are mandatory. Laminate planks float over an underlay and need a gap of roughly 8–10 mm around the perimeter to allow for seasonal expansion. That extra width at the wall edges is small, but it is worth measuring to the longest wall rather than estimating.
Because of these quirks, the standard "length × width" shortcut is only the first half of the answer for laminate. The second half is the waste allowance, which depends on the pattern and plank format you choose.
How to calculate flooring for laminate with the Flooring Calculator
- Pick your units — feet or metres — using the selector at the top of the calculator. Stick to that unit for every measurement so the area comes out in the right squared unit.
- Enter the room's length and width. The first number — the floor area — appears live as length × width. A 12 ft by 10 ft room shows 120 sq ft; a 4 m by 3 m room shows 12 m².
- Set the waste allowance. For a straight or brick-bond plank layout, 5–10% is the usual advice and 10% is a safe default. For diagonal, herringbone, or parquet patterns, raise it to 15–20%. The calculator applies your percentage to the area: area-with-waste = area × (1 + waste ÷ 100).
- Enter the coverage per box from the product you are buying (printed on the carton or in the product listing). The calculator divides area-with-waste by that number and rounds up to the next whole box, so you cannot accidentally under-order.
- Add rooms together yourself when working out more than one space — the calculator assumes a single rectangle — then plug the combined area and waste percentage back in.
Choosing the right waste percentage for laminate
The waste percentage you pick is the single biggest variable in a laminate order. The table below summarises the typical ranges and the reason each one applies:
| Layout | Suggested waste | Reason |
|---|---|---|
| Straight or brick-bond planks | 5–10% (10% default) | Planks meet the wall in clean runs; offcuts are small. |
| Diagonal 45° planks | 15–20% | Every plank is trimmed at both ends against two walls. |
| Herringbone or chevron | 15–20% | Pattern matching and angled cuts produce more waste. |
| Large-format laminate tiles (over 600 mm) | 15% | Heavy pattern alignment and a single bad cut wastes the whole tile. |
For an L-shaped or otherwise awkward room, split it into rectangles, calculate each area, and add them before applying the waste percentage. A room full of cut-outs (around kitchen islands, door frames, or radiator pipes) usually needs a percentage at the upper end of the range.
Worked example: a 12 ft by 10 ft room
Walked through end to end, here is the only calculation in this article. Plug the same figures into the Flooring Calculator and watch them update live.
Room dimensions: 12 ft × 10 ft. Floor area: 12 × 10 = 120 sq ft. Waste allowance: 10% (straight plank layout). Area with waste: 120 × (1 + 10 ÷ 100) = 120 × 1.10 = 132 sq ft. Box coverage: 20 sq ft per box (printed on the carton). Boxes needed: 132 ÷ 20 = 6.6 → rounded up to 7 boxes.
That trailing 0.6 box is the whole point of rounding up — buying exactly 6 boxes' worth would leave you about 12 sq ft short mid-room, and you cannot buy a part-box.
Tips for ordering and storing laminate flooring
A few habits that save a second trip to the supplier:
- Verify the box coverage. The figure printed on the carton is the only number that matters for ordering. Two visually identical laminates can have different stated coverage, and the difference stacks with every box.
- Check the dye lot. Boxes from different production runs of the same product can vary slightly in shade. Buy all the boxes you need in one order, or at least confirm the supplier is pulling from the same lot.
- Keep one extra box. A sealed box stored flat in a dry place is the cheapest insurance against a future repair. Replacing a single damaged plank five years after install usually requires a full box, and that box often is not available any more.
- Order before you start, not after. Lead times for popular laminate lines run into weeks, especially during spring and autumn renovation seasons. The waste percentage is your buffer for ordering mistakes — use it.
- Acclimate the planks. Stack the unopened boxes flat in the room for at least 48 hours before laying. This lets the planks settle to the local humidity and reduces post-installation gapping.
Where laminate orders go wrong
A few mistakes that come up again and again:
- Mixing units. Entering the length in feet and the width in metres gives a nonsense area. Pick a unit, then measure the whole room in that unit before opening the calculator.
- Forgetting doorways and alcoves. A "12 ft by 10 ft" room often includes a small alcove for a wardrobe that is never measured. Sketch the floor and add the alcoves.
- Using a single waste percentage for an entire house. A box bedroom laid straight may need only 7% waste; the same home's herringbone hallway needs closer to 18%. Calculate each room on its own pattern.
- Trusting "square metre" boxes in imperial markets. Some laminate is sold by the square metre (e.g. 2.23 m² per box). Use the calculator's metre mode, or convert the box coverage to square feet (multiply by 10.7639) before dividing.
- Skipping the spare box. Once a season passes, a specific dye lot is usually gone for good.
If you're weighing options, How to Calculate Flooring Quantity: Formula and Boxes covers this in detail.
If you're weighing options, How to Calculate Flooring Sq Ft Before You Buy covers this in detail.